 New Listing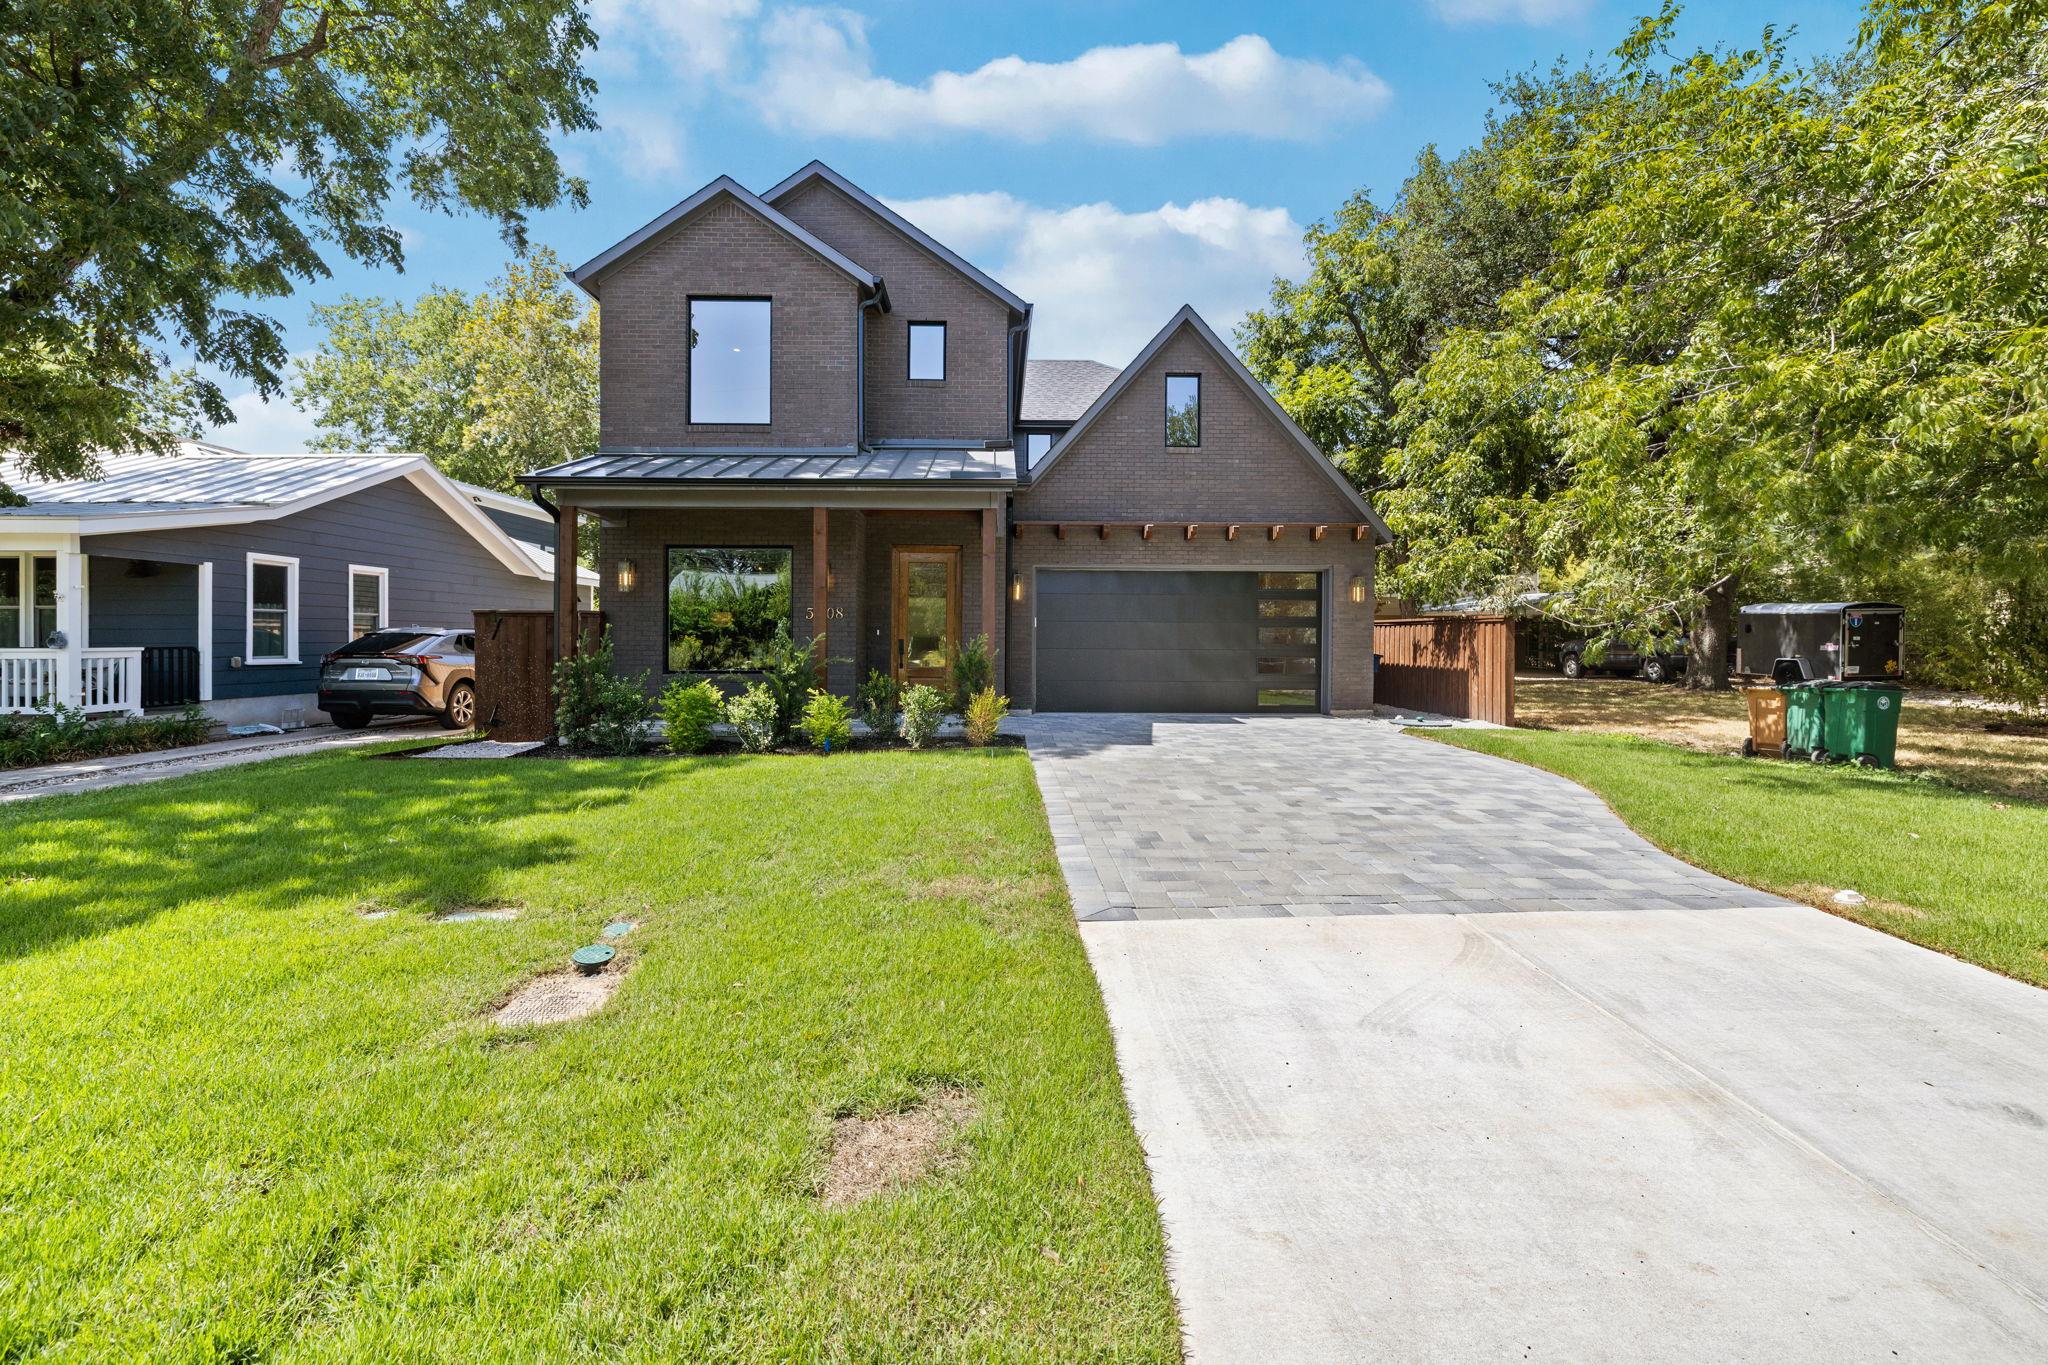

Description
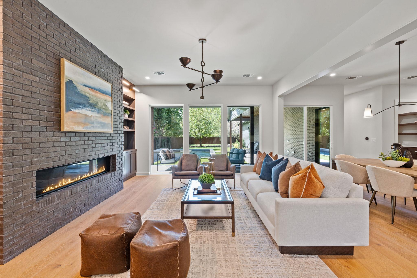
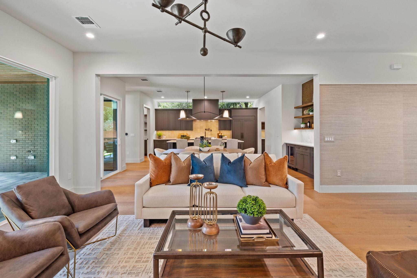
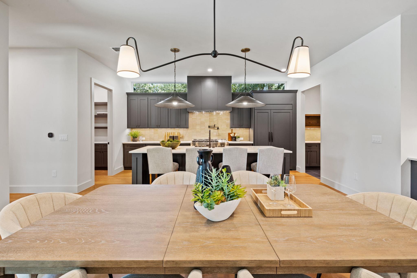
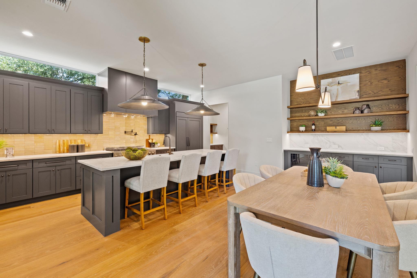
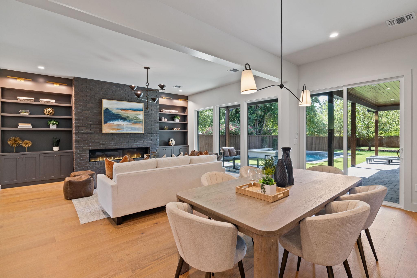
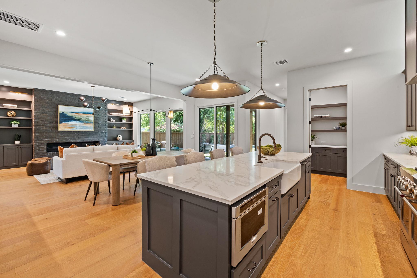
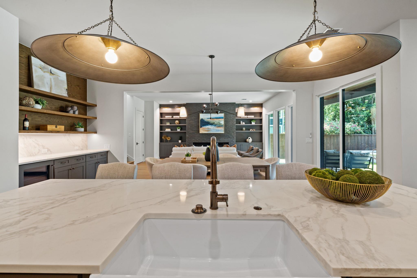
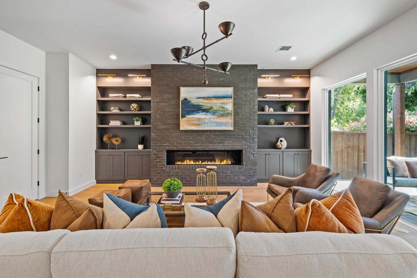
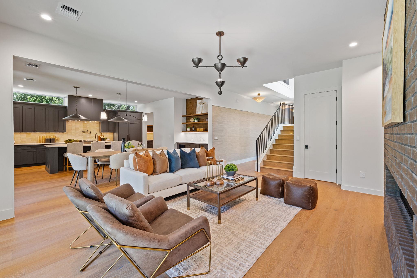
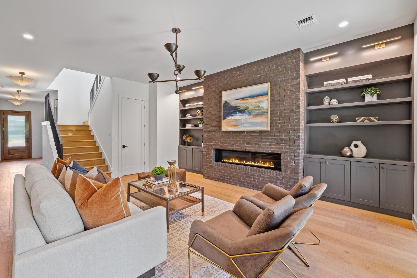
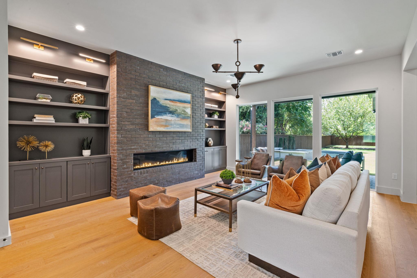
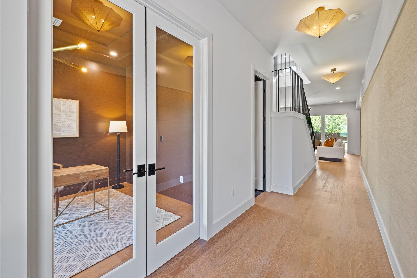
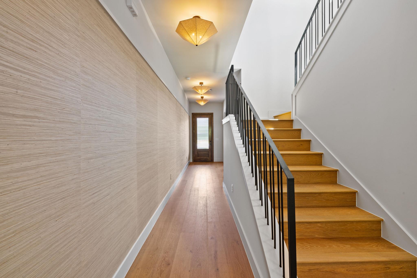
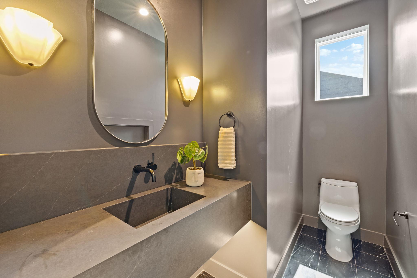
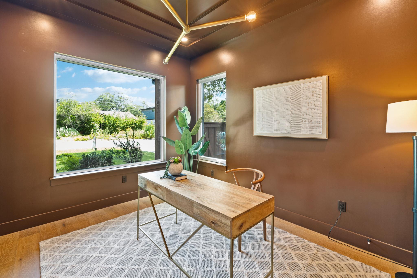
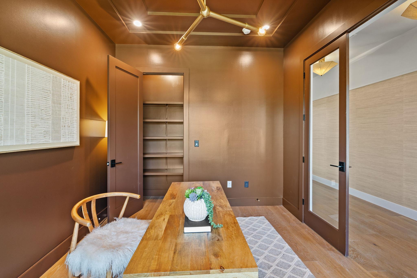
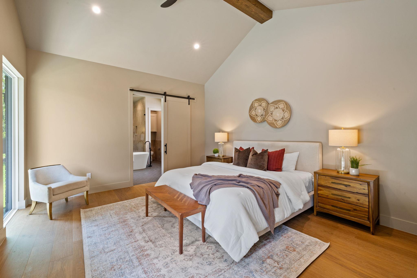
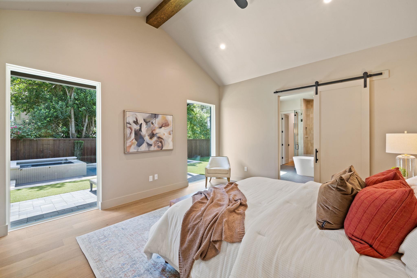
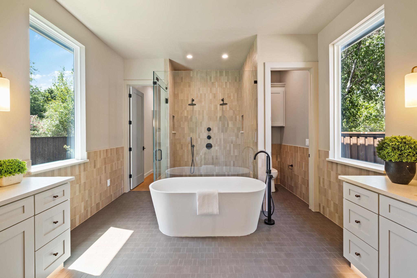
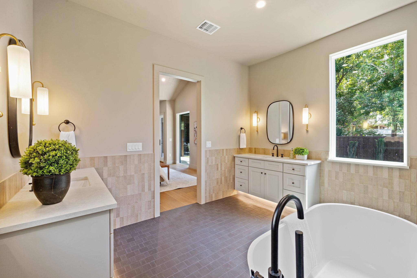
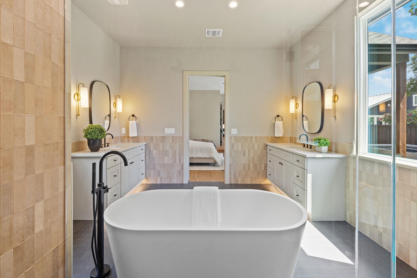
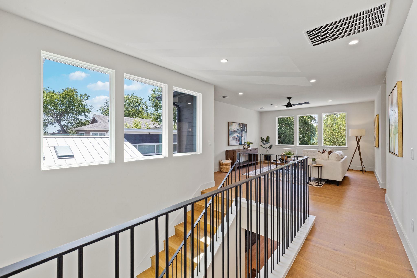
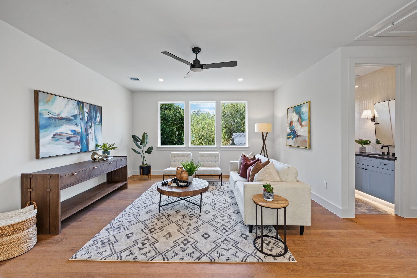
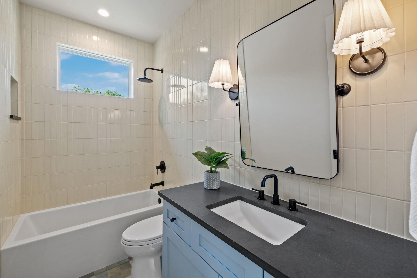
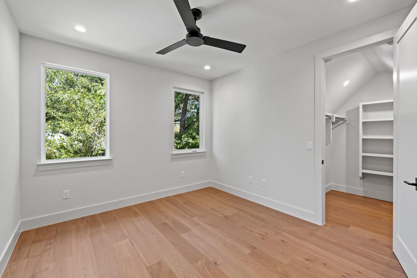
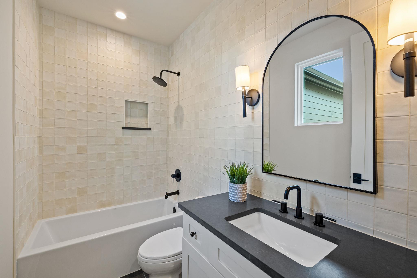
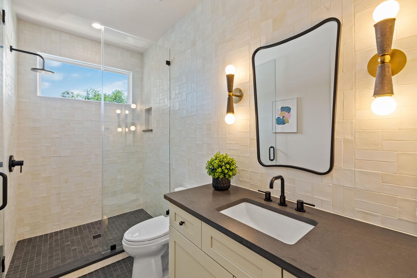
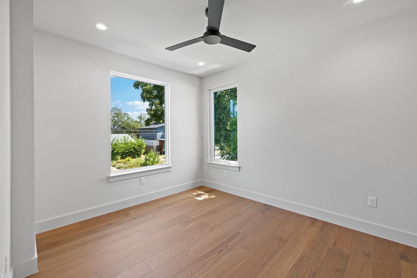
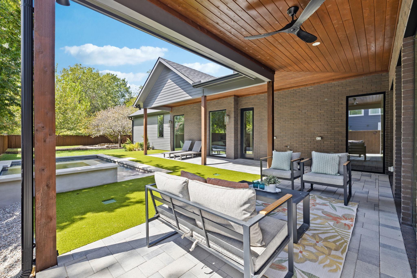
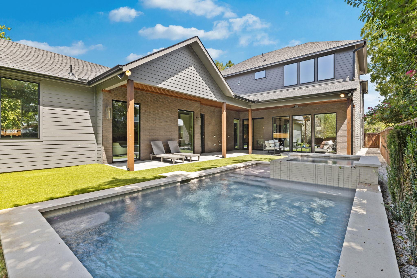
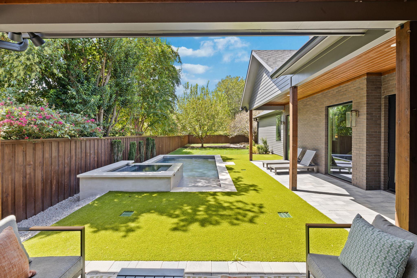
Strong architectural clarity defines the interiors at 5408 Montview St, where crisp lines, balanced proportions, and a composed two-story layout give the home a distinctly polished presence. Offering 3,486 square feet, four bedrooms, and four and a half bathrooms, plus office, the residence pairs visual precision with the flexibility required for daily life, entertaining, overnight guests, remote work, or creative pursuits. Throughout the shared spaces, the design emphasizes clean transitions, purposeful scale, and an uncluttered sense of connection. Living and dining areas remain individually defined while relating naturally to one another, creating a setting that feels sophisticated without becoming formal. Sharp sightlines reinforce the home's expansive proportions, while thoughtful room relationships support both intimate moments and larger gatherings. Rather than competing for attention, the interior elements work as a cohesive whole, lending the rooms a confident, edited character. Across two levels, the floor plan provides welcome separation between active gathering areas and private retreats. Four bedrooms and four full bathrooms allow residents and guests to settle in comfortably, while the powder bathroom offers added convenience during social occasions. The arrangement is generous yet disciplined, maximizing usability without sacrificing design impact. Outdoors, the pool extends the experience into a private setting for swimming, dining, or unwinding beneath the Austin sky. Now offered for sale, this new listing unites striking interior style, substantial space, and poolside living in one compelling address.
Details
| MLS # | 4409303 |
|---|---|
| Listing Type | For Sale |
| Style | House |
| Sub-Type | New Construction |
| Status | Active |
| Year | 2026 |
| Days On Site | 4 |
| Listing Provided By | United Real Estate | Thad Ates |
Features
| Bed(s) | 4 |
|---|---|
| Bath(s) | 5 Total |
| SQ Feet | 3,486 |
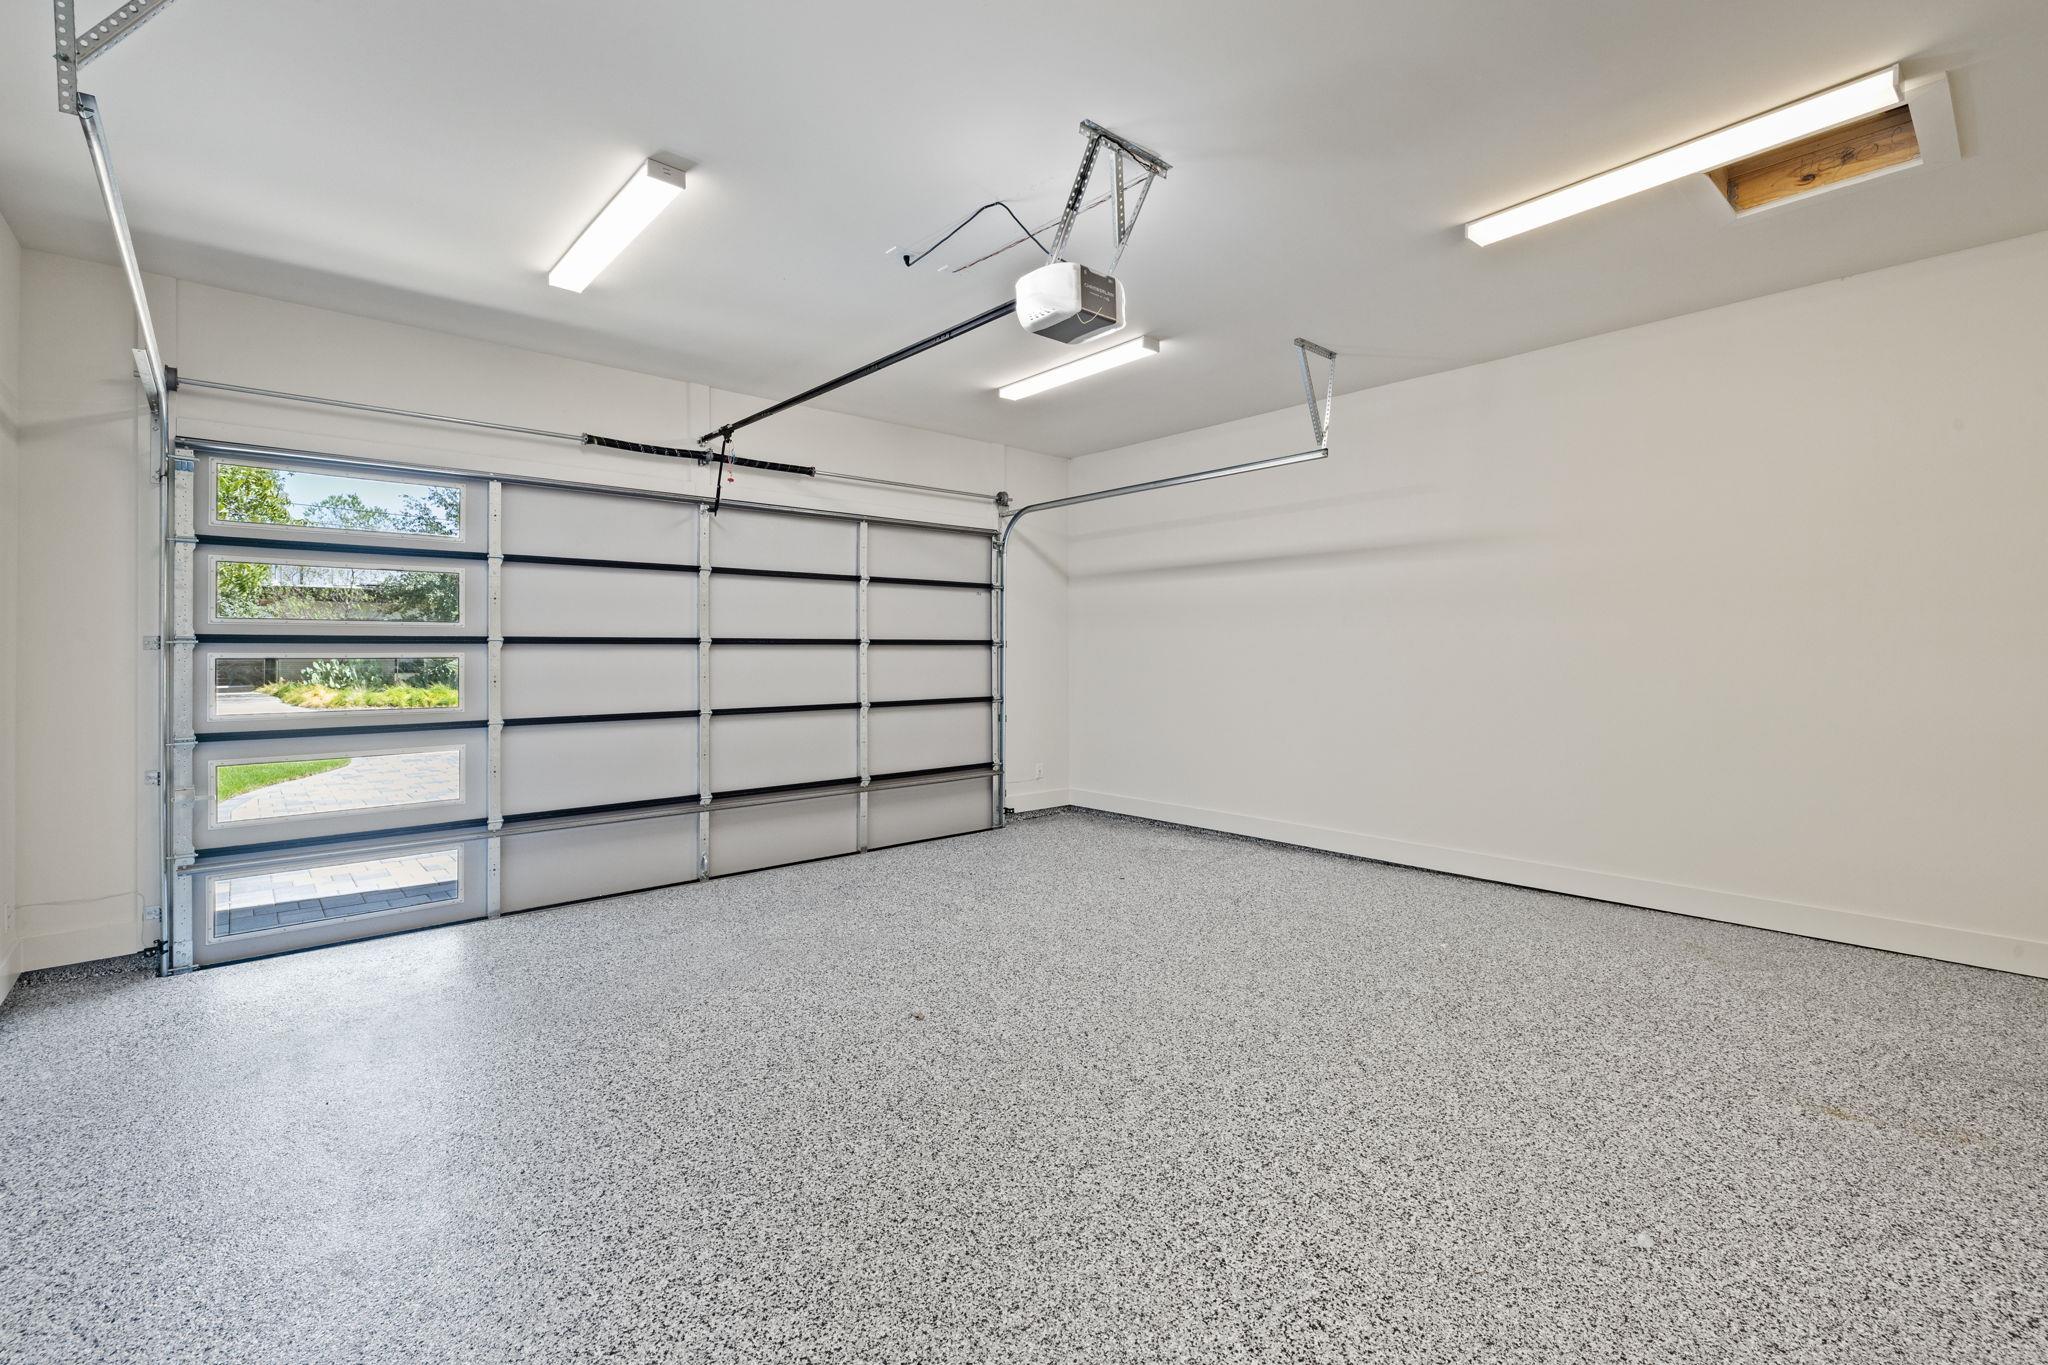
| Garage | 2 |
| Pool | Yes |
| Story(s) | 2 |
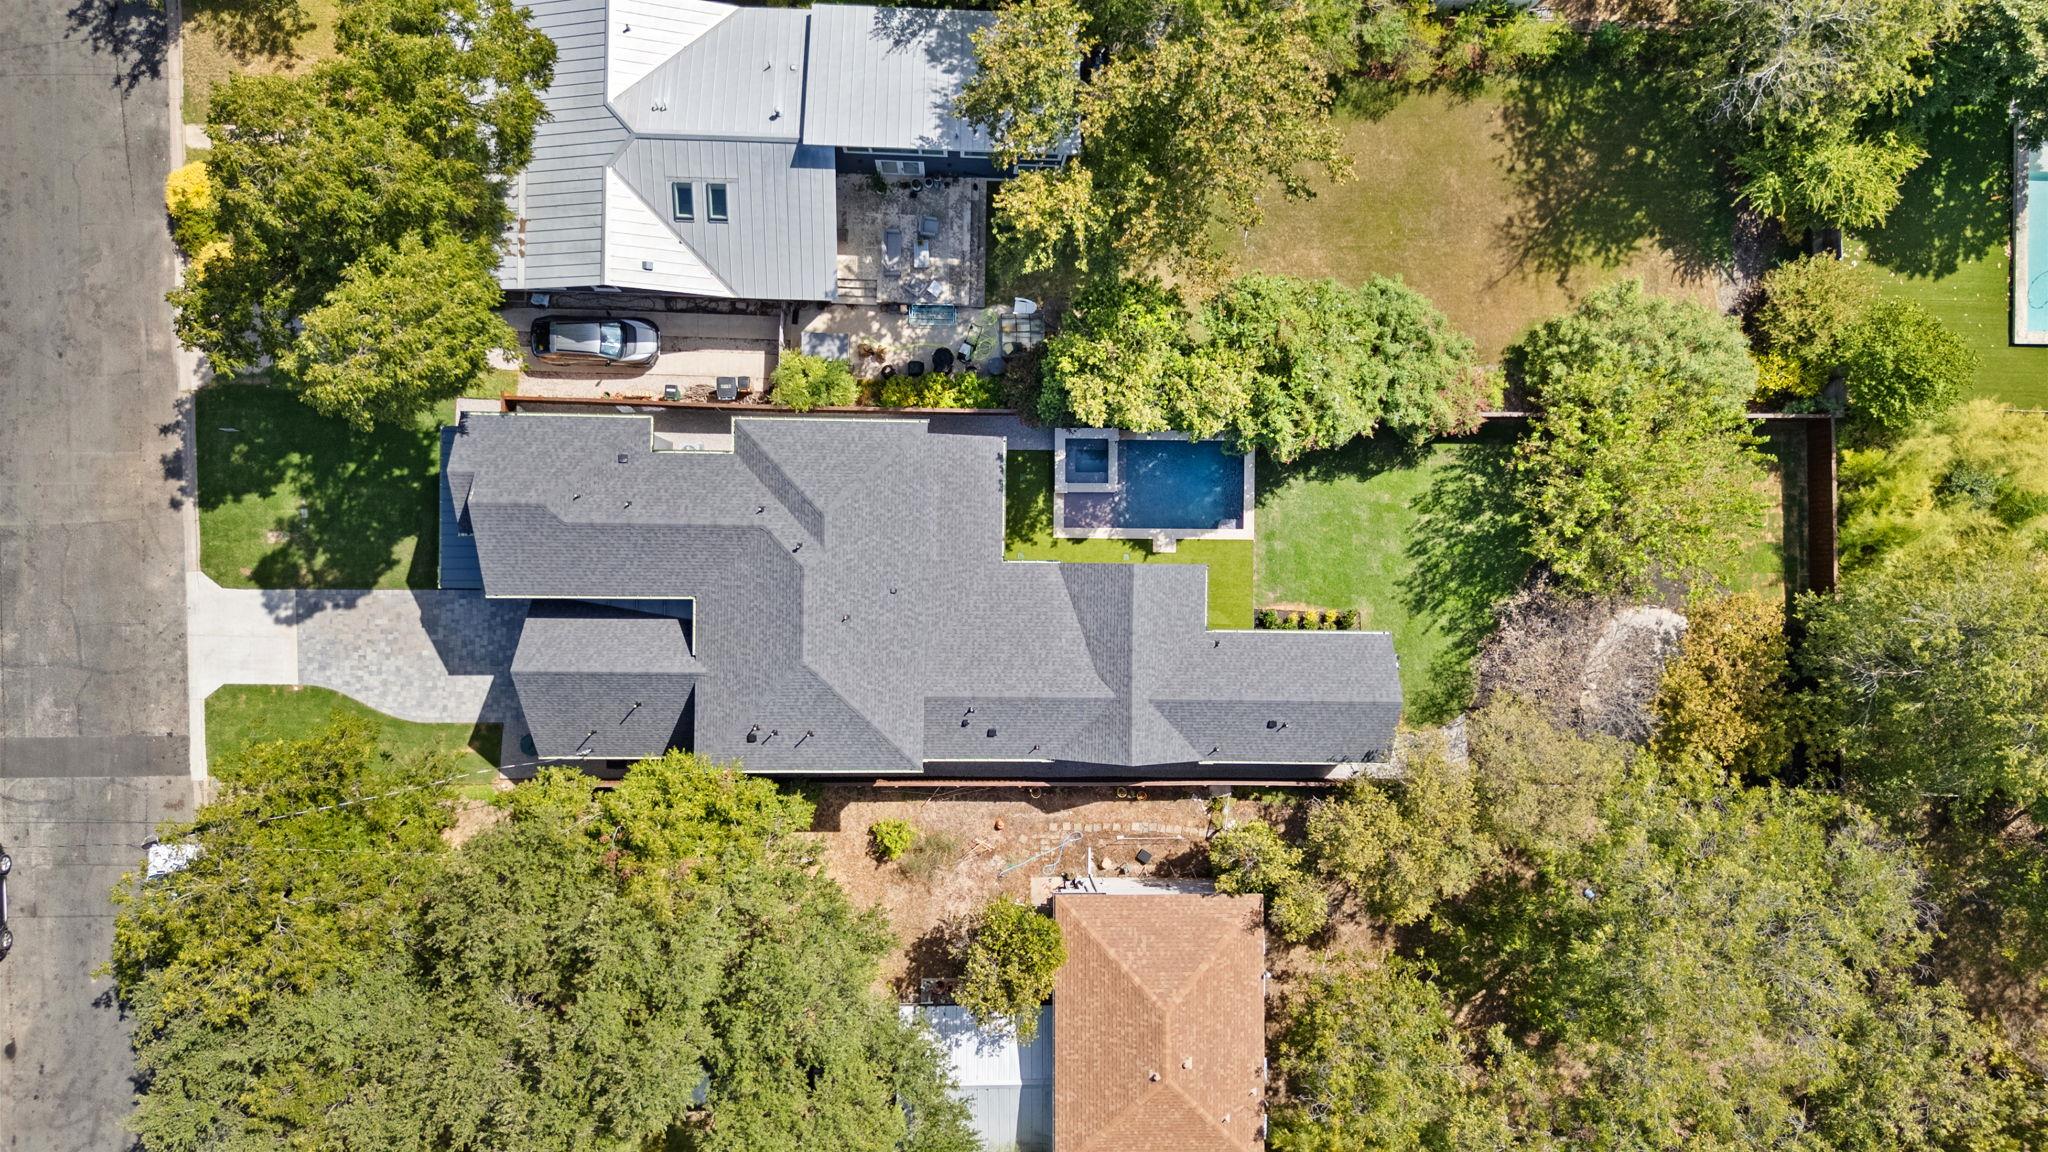
| Acreage | 0.23 |
| Water Front | Yes |
| Property View | None |
Interior
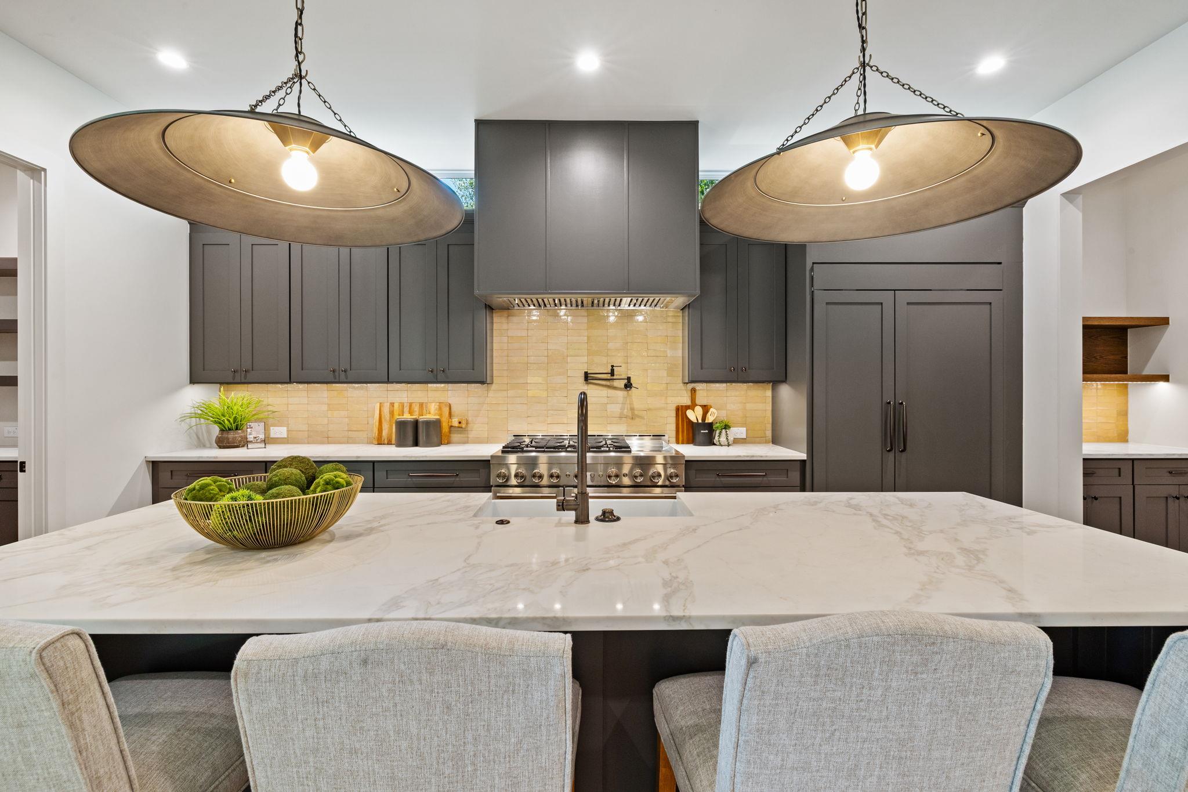
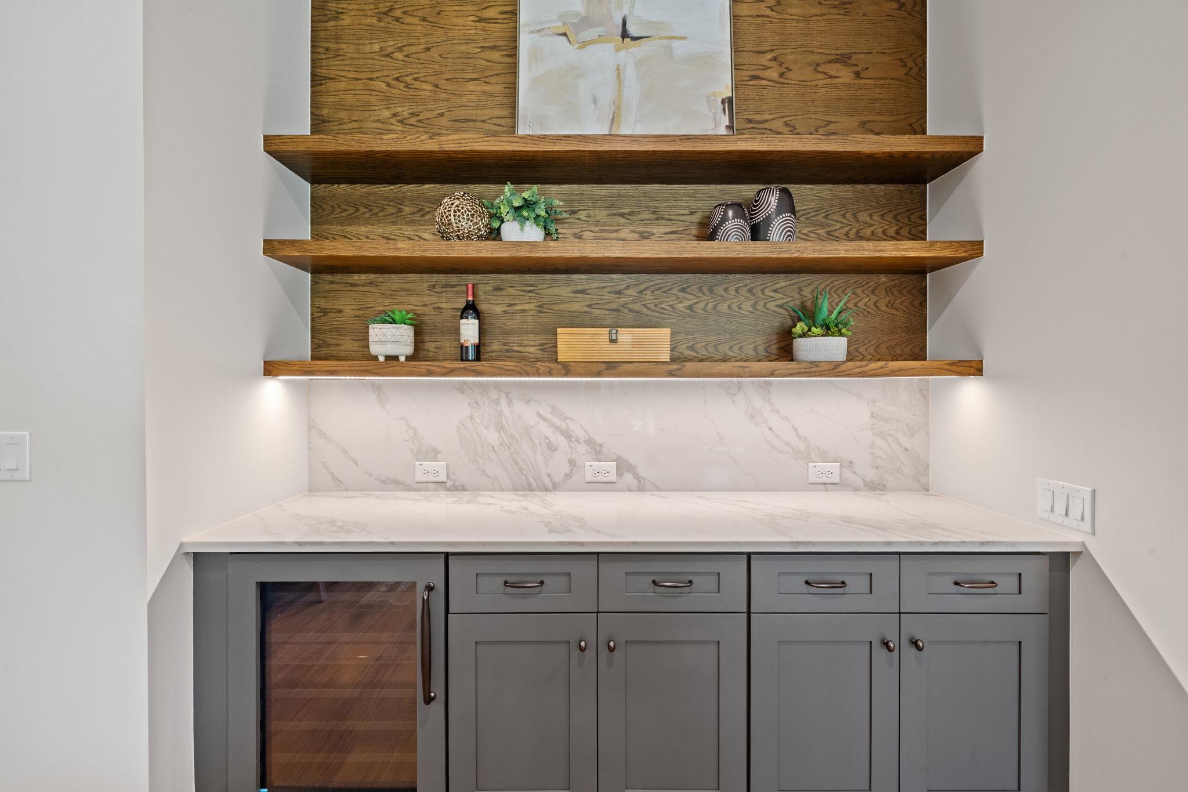
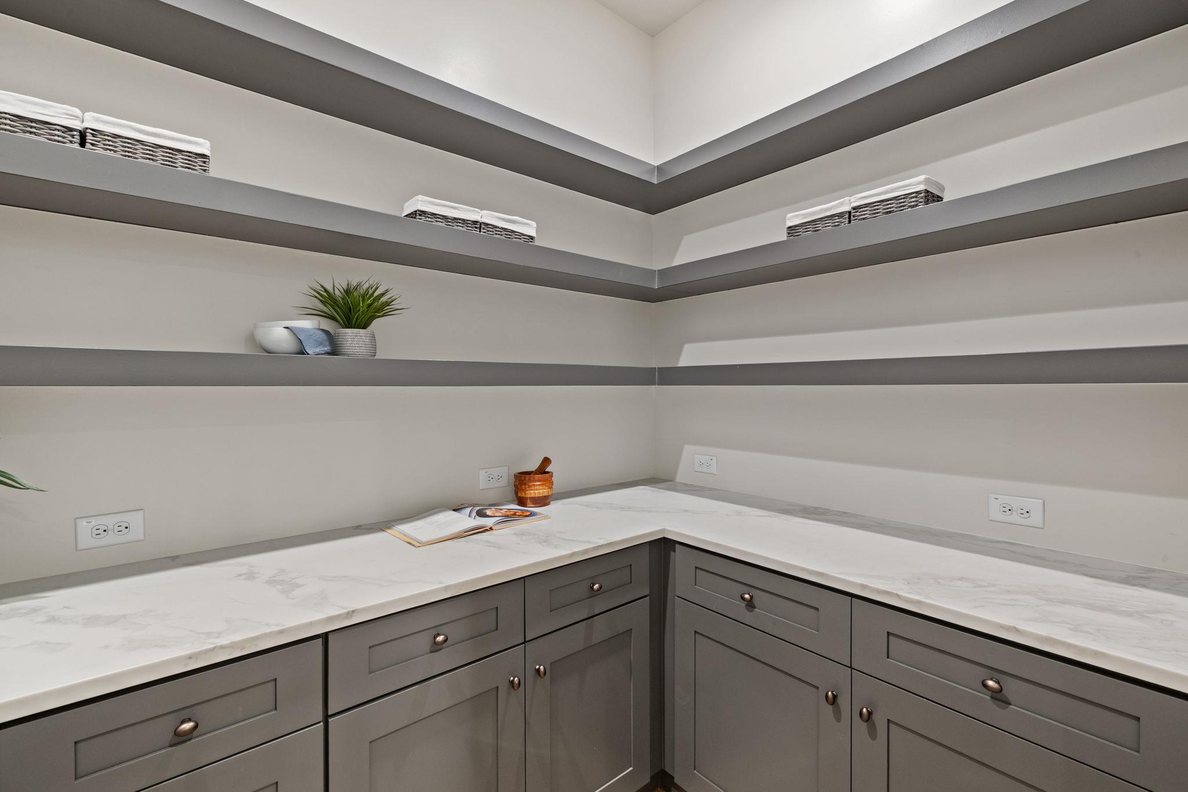
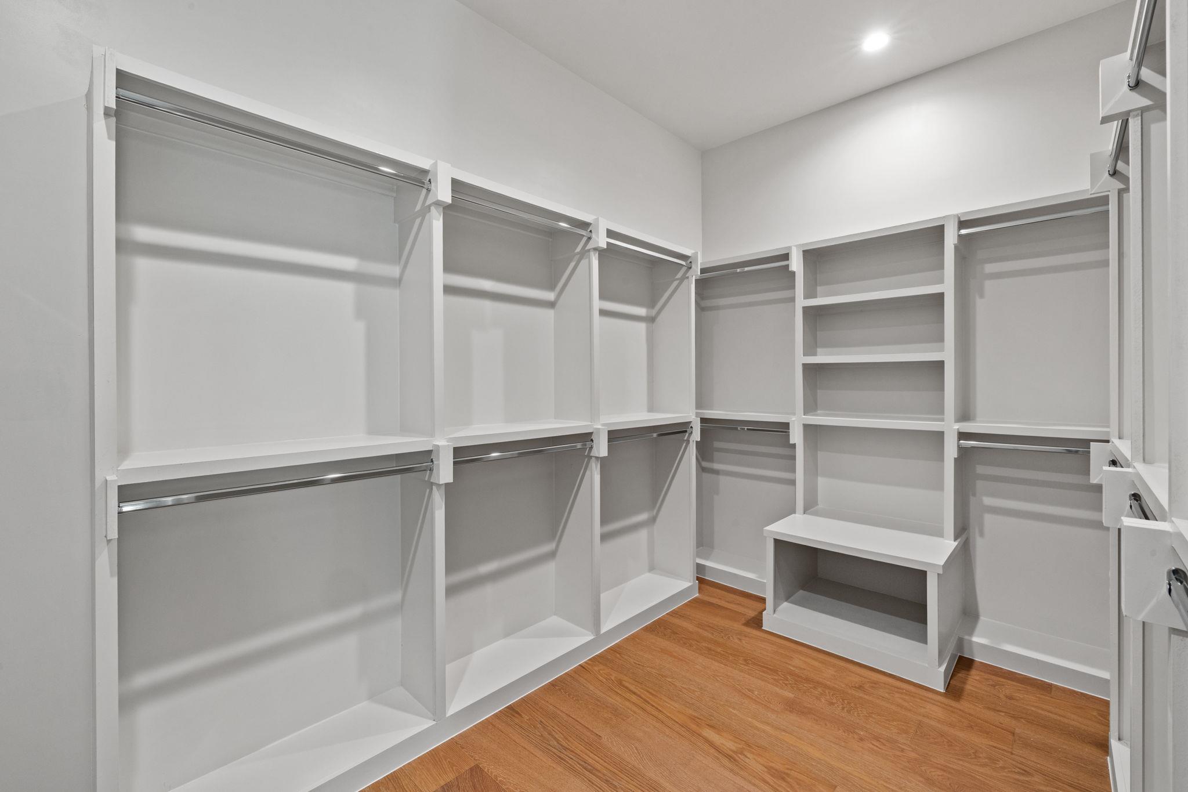
| Interior Features | Bookcases, Built-in Features, Ceiling Fan(s), Beamed Ceilings, Ceiling-Vaulted, Chandelier, Quartz Counters, Entrance Foyer, Kitchen Island, Natural Woodwork, Open Floorplan, Pantry, Primary Bedroom on Main, Recessed Lighting, Smart Thermostat, Study/Home Office, Walk-In Closet(s) |
|---|---|
| Cooling | Central Air |
| Heating | Central |
| Appliances | Bar Fridge, Built-In Freezer, Built-In Refrigerator, Cooktop, Dishwasher, Disposal, Exhaust Fan, Freezer, Gas Cooktop, Gas Range, Microwave, Oven, Range, RNGHD, Refrigerator, Vented Exhaust Fan, Water Heater, Tankless Water Heater |
| Fireplace Features | Sealed Combustion |
| Fireplaces Total | 1 |
| Window Features | Double Pane Windows |
| Flooring | Tile, Wood |
Exterior
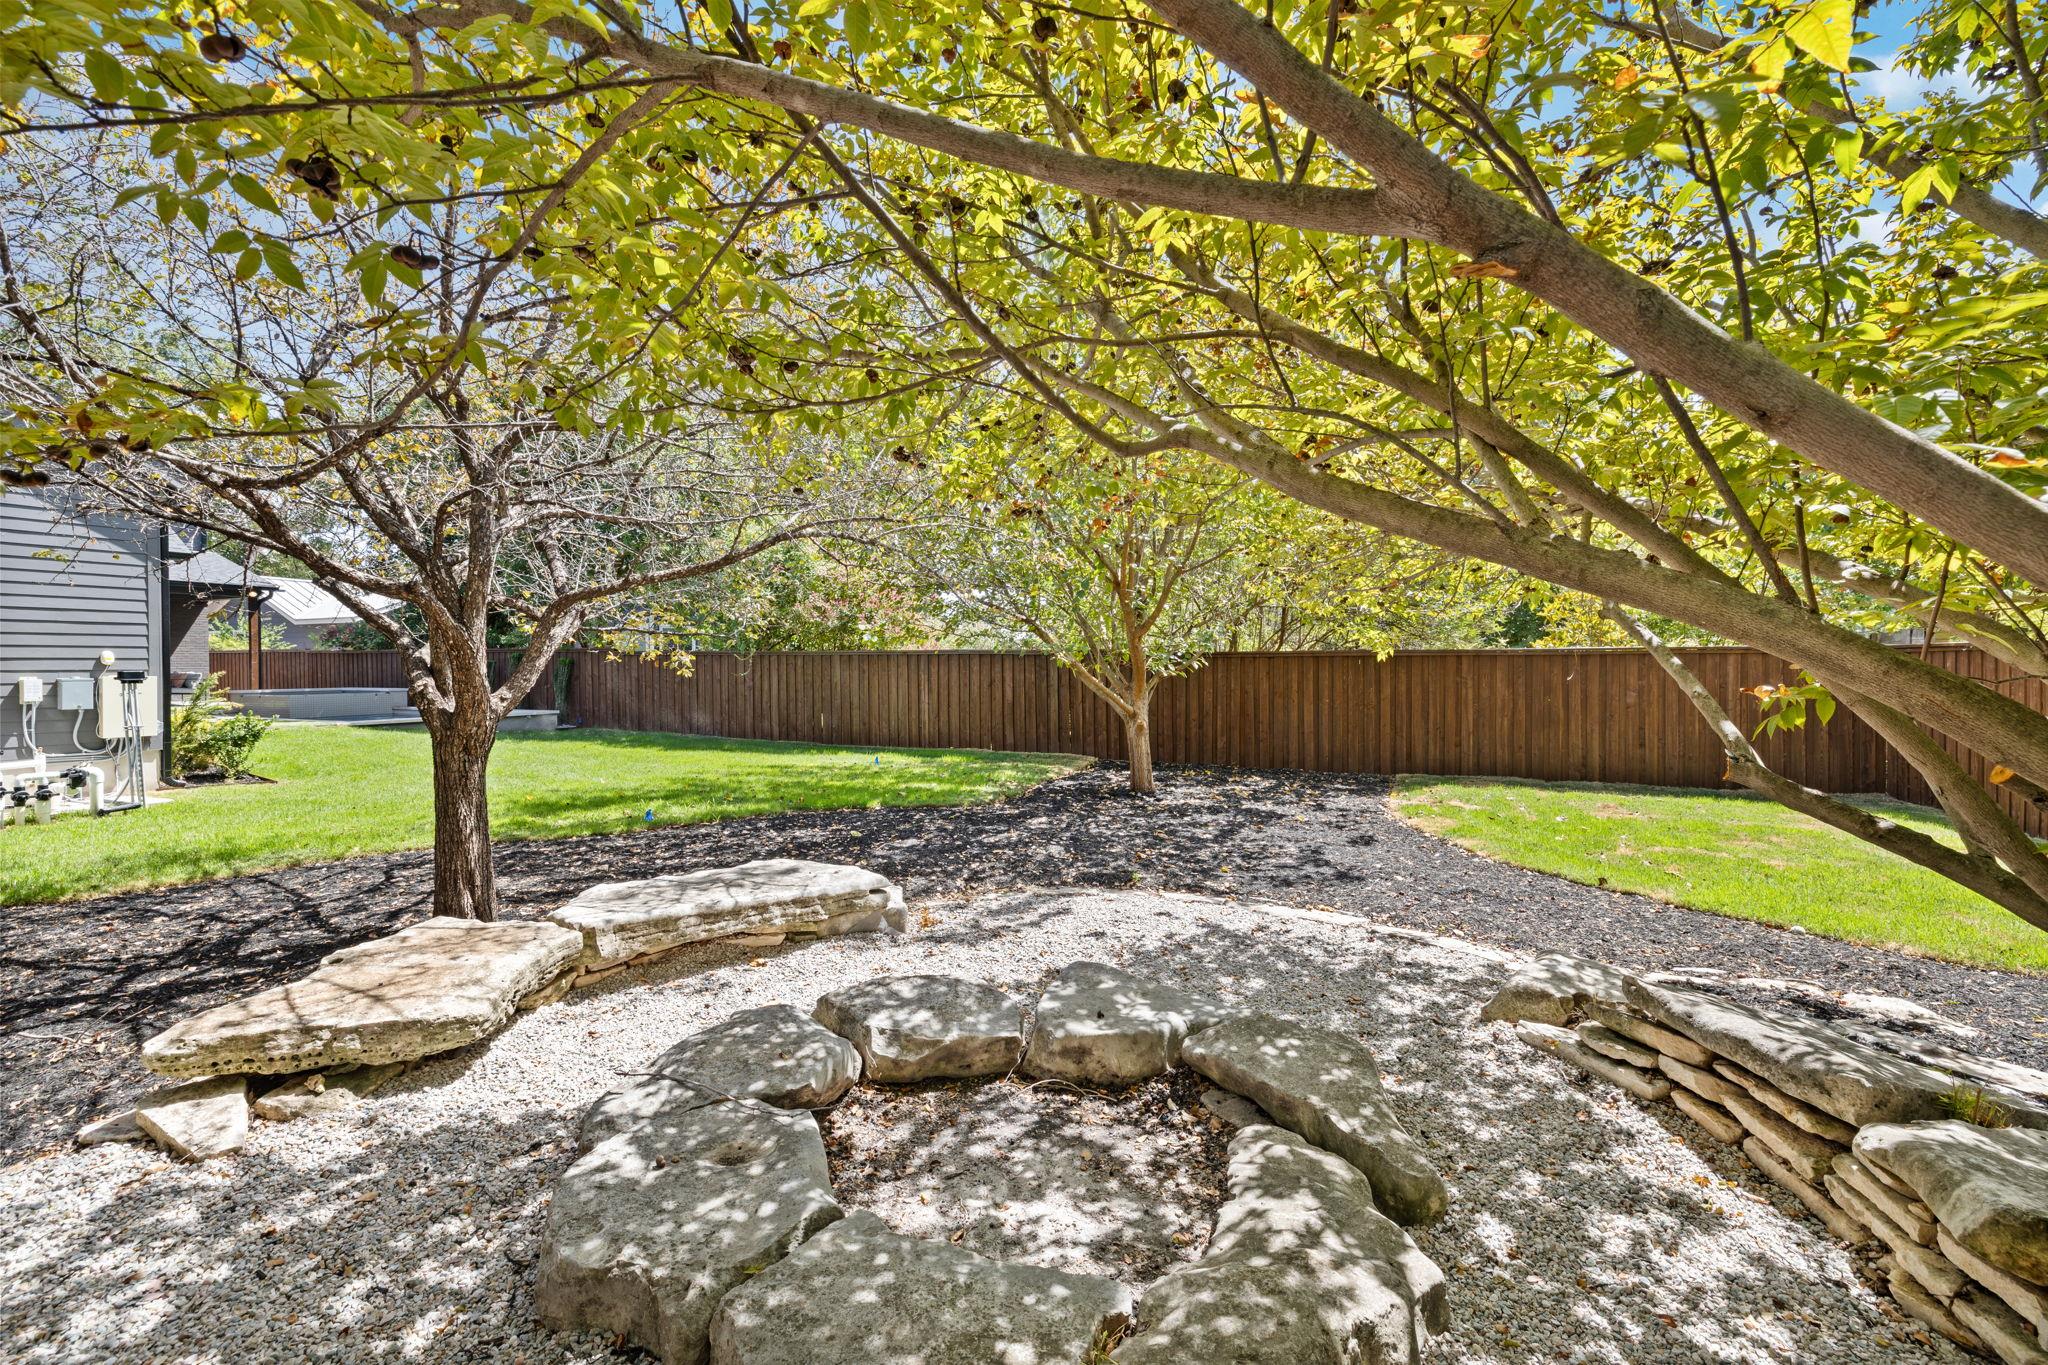
| Exterior Features | Gutters Full, Private Yard |
|---|---|
| Roof | Composition, Metal |
| Foundation Details | Slab |
| Lot Features | Back Yard, Front Yard, Interior Lot, Landscaped, Level, Sprinkler - Automatic |
| Patio And Porch Features | Front Porch, Rear Porch |
| Fencing | Wood |
| Construction Materials | Brick, Cement Siding |
| Security Features | See Remarks |
Parking
| Parking Features | Garage |
|---|---|
| Garage Spaces | 2 |
Utilities
| Utilities | Cable Available, Electricity Connected, Natural Gas Connected, Sewer Connected, Water Connected |
|---|---|
| Sewer | Public Sewer |
Other
| List Aor | Austin Board Of Realtors |
|---|
Taxes
| Property | 8168 |
|---|
Area Information
| State | TX |
|---|---|
| County | Travis |
| City | Austin |
| Zip Code | 78756 |
| Area | 4 |
| Community Name | Shoalmont Add Resub |
| School District | Austin ISD |
| Elementary School | Gullett |
| High School | McCallum |
| Listing VS Median (in Shoalmont Add Resub) | |
Price: $2,265,000 low | high Med: $2,007,500 sqft: 3,486 low | high Med: 3,198 $ / sqft: $650 low | high Med: $626 On site: 4 low | high Med: 136.5 | |
Request a showing
Request a showing
 Listings courtesy of Austin Board of REALTORS® MLS as distributed by MLS GRID.
Based on information submitted to the MLS GRID as of September 21, 2026 at 9:19:19 PM PDT All data is obtained from various sources and may not have been verified by broker or MLS GRID. Supplied Open House Information is subject to change without notice. All information should be independently reviewed and verified for accuracy. Properties may or may not be listed by the office/agent presenting the information.
The Digital Millennium Copyright Act of 1998, 17 U.S.C. § 512 (the “DMCA”) provides recourse for copyright owners who believe that material appearing on the Internet infringes their rights under U.S. copyright law. If you believe in good faith that any content or material made available in connection with our website or services infringes your copyright, you (or your agent) may send us a notice requesting that the content or material be removed, or access to it blocked. Notices must be sent in writing by email to DMCAnotice@MLSGrid.com.
“The DMCA requires that your notice of alleged copyright infringement include the following information: (1) description of the copyrighted work that is the subject of claimed infringement; (2) description of the alleged infringing content and information sufficient to permit us to locate the content; (3) contact information for you, including your address, telephone number and email address; (4) a statement by you that you have a good faith belief that the content in the manner complained of is not authorized by the copyright owner, or its agent, or by the operation of any law; (5) a statement by you, signed under penalty of perjury, that the information in the notification is accurate and that you have the authority to enforce the copyrights that are claimed to be infringed; and (6) a physical or electronic signature of the copyright owner or a person authorized to act on the copyright owner’s behalf. Failure to include all of the above information may result in the delay of the processing of your complaint.
Contact
Learn More About This Property

| State | TX |
|---|---|
| County | Travis |
| City | Austin |
| Zip Code | 78756 |
| Area | 4 |
| Community Name | Shoalmont Add Resub |
| School District | Austin ISD |
| Elementary School | Gullett |
| High School | McCallum |
| Listing VS Median (in Shoalmont Add Resub) | |
Price: $2,265,000 low | high Med: $2,007,500 sqft: 3,486 low | high Med: 3,198 $ / sqft: $650 low | high Med: $626 On site: 4 low | high Med: 136.5 | |